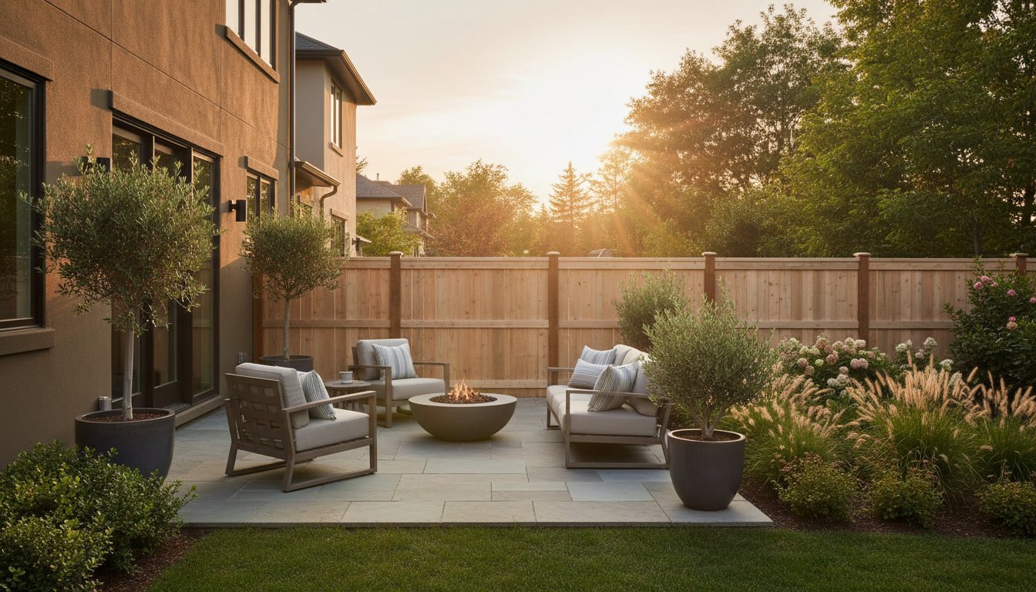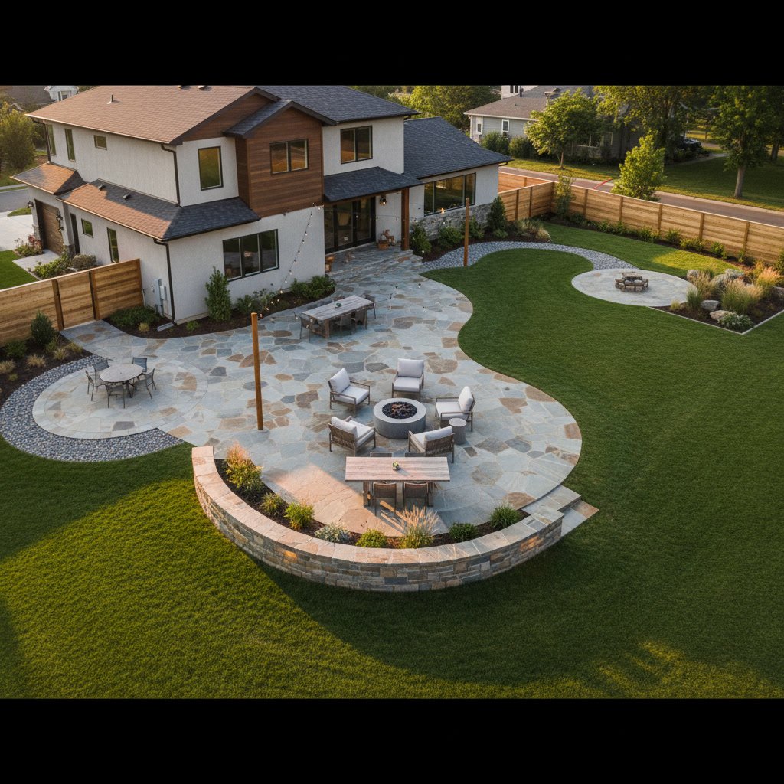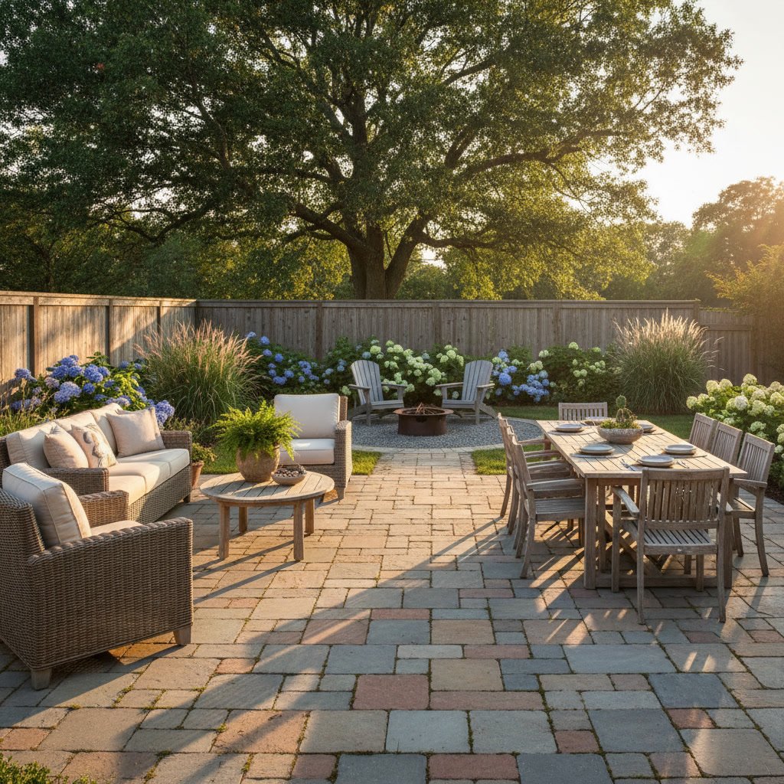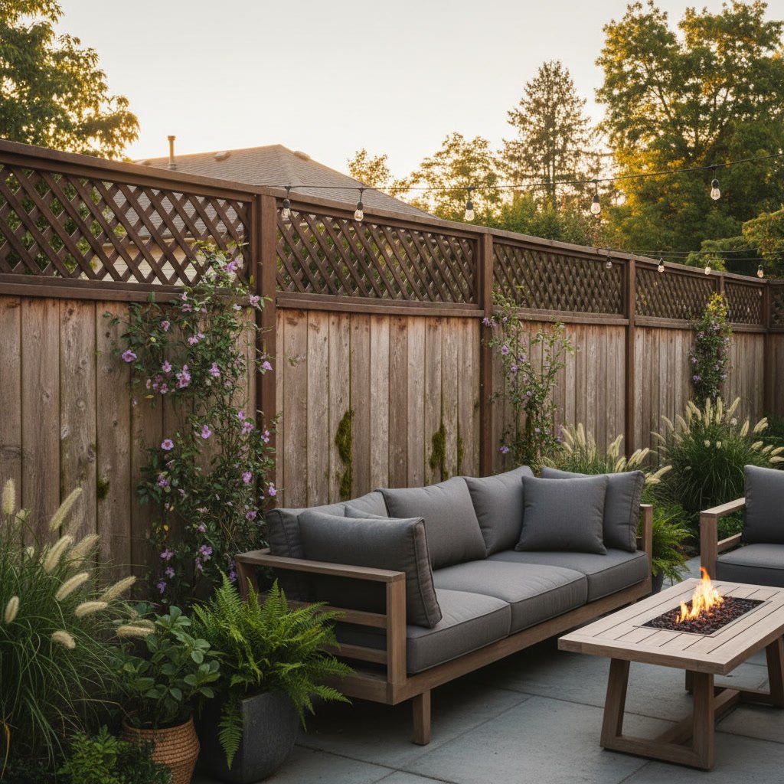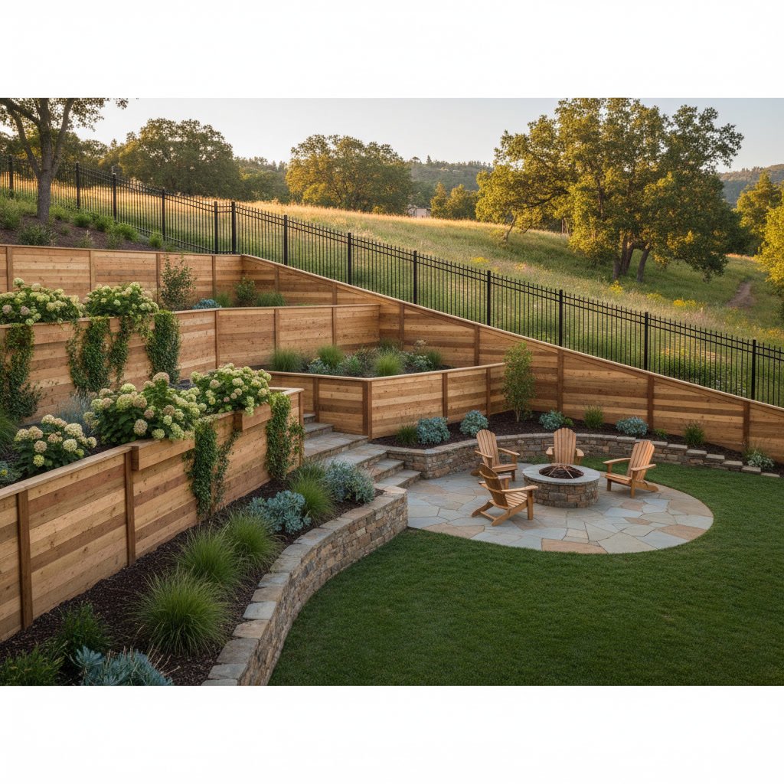
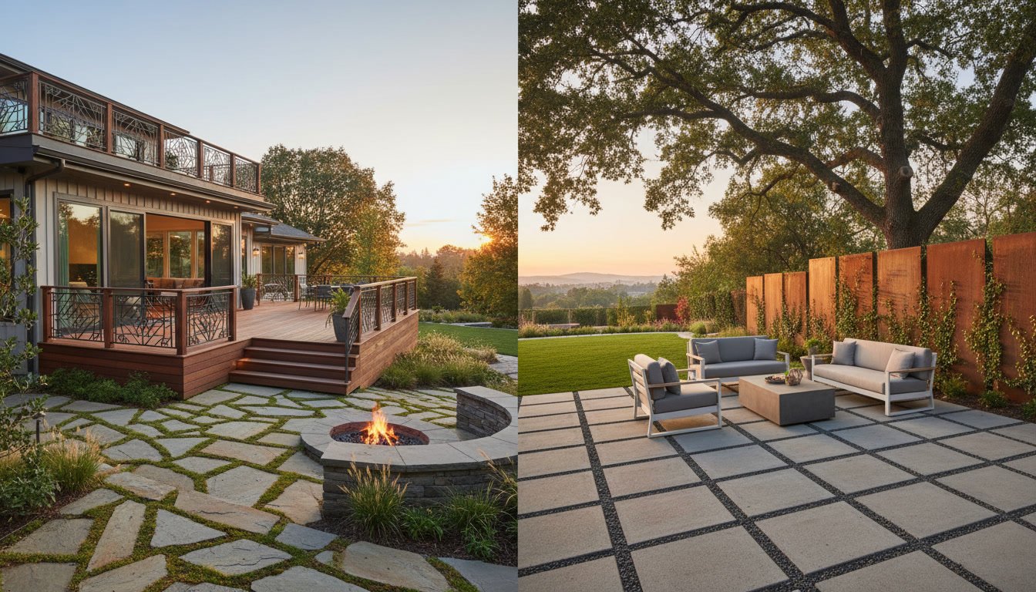
A patio can transform your backyard into a functional outdoor living area, but the decision between raised patio vs ground level design depends on your yard’s specific conditions. Raised patios sit above the existing grade, often requiring steps or retaining structures, while ground level patios are built directly on the earth at the existing elevation. The right choice hinges on your property’s slope, drainage patterns, and how you intend to use the space for entertaining, dining, or relaxation.
Why Patio Elevation Matters for Functionality
The elevation of your patio determines how it integrates with your home’s access points and natural yard flow. A patio that matches your door threshold simplifies movement between indoor and outdoor spaces, especially when carrying food, furniture, or hosting guests. If your back door sits several feet above ground, a raised design eliminates the need for repeated steps and creates a seamless transition.
Elevation also affects safety and accessibility. Ground level installations work well for households with young children, elderly family members, or anyone who prefers barrier-free access. Raised platforms introduce fall risks and require railings or borders if the height exceeds 30 inches in most building codes.
How Yard Slope Influences Your Decision
Sloped yards often dictate whether raising the patio makes practical sense. If your backyard drops away from the house, building at grade may require extensive excavation and grading to create a flat surface. A raised design can follow the door level and cantilever over the slope, reducing earthwork and preserving existing landscaping.
Conversely, if your yard slopes toward the house, a ground level patio with proper drainage channels can prevent water from pooling near your foundation. In these situations, raising the patio might trap water underneath unless you install adequate drainage systems and vapor barriers.
Drainage and Water Management Considerations
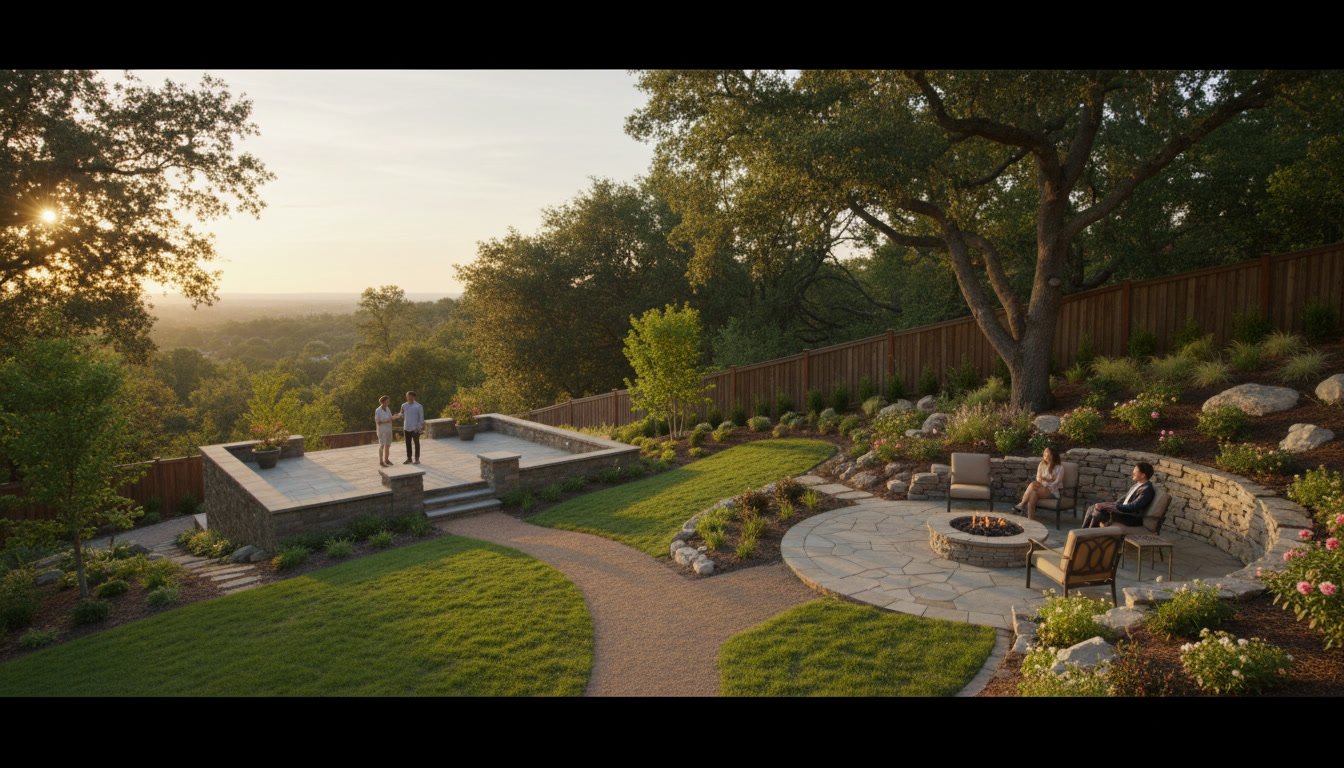
Water flow is one of the most critical factors when comparing raised and ground level designs. Ground level patios must direct runoff away from the home using a minimum slope of one-quarter inch per foot. Without this grade, standing water damages the surface and creates breeding grounds for insects.
Raised patios naturally drain away from living spaces if built correctly, but the area underneath requires attention. Moisture trapped beneath a raised deck or platform can rot support posts, attract pests, and undermine structural integrity. Installing gravel beds, perforated drain pipes, or waterproof membranes under raised structures prevents these issues and extends the lifespan of your investment.
Material and Construction Differences
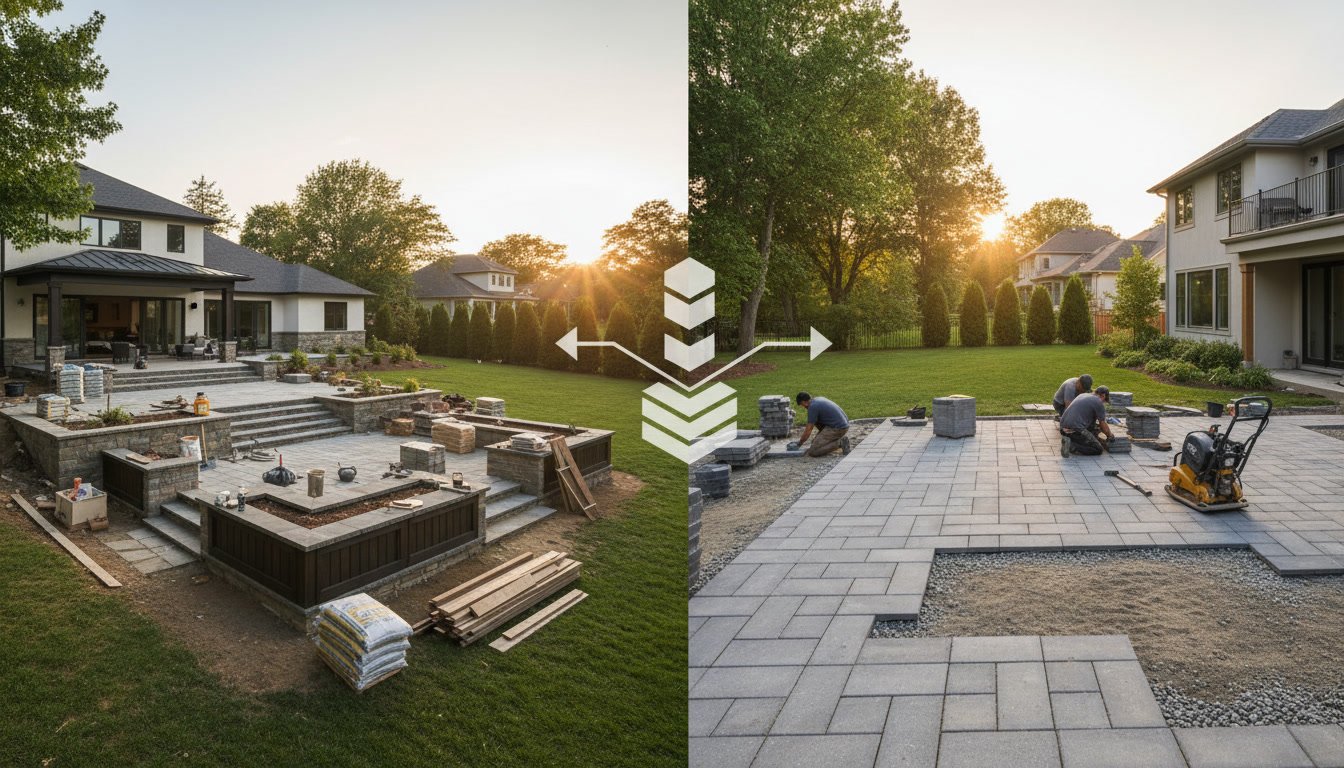
The construction process varies significantly between the two elevations. Ground level patios typically use concrete, pavers, or natural stone laid on a compacted gravel base. This method requires digging down four to eight inches, installing a stable sub-base, and ensuring proper compaction to prevent settling.
Raised patios demand more complex framing, especially if built with wood or composite decking. Support posts, beams, and joists must meet load-bearing requirements, and carpentry skills become essential. Stone or concrete raised patios need retaining walls, footings, and often engineered plans to handle lateral soil pressure. These structural demands increase both labor and material costs.
Cost Comparison Between Raised and Ground Level Designs
Budget plays a major role in patio planning. Ground level installations generally cost less because they require fewer materials and simpler construction techniques. A basic concrete slab or paver patio at grade might range from $8 to $20 per square foot depending on finish and site prep.
Raised patios add expenses for framing lumber, support posts, railings, stairs, and additional labor. Wood deck construction typically starts around $15 per square foot and can exceed $40 for premium composites or intricate designs. Stone or masonry raised patios with retaining walls often surpass $50 per square foot due to engineering and skilled labor requirements.
Space Utilization and Storage Potential
Raised platforms create usable space underneath that ground level designs cannot offer. If your patio sits 24 inches or higher, the area below can accommodate storage for lawn equipment, seasonal furniture, or firewood. This bonus storage proves valuable in homes with limited garage or shed space.
However, enclosed under-deck areas require proper ventilation and pest barriers. Without airflow, the space becomes damp and inviting to rodents or insects. Ground level patios eliminate these concerns entirely but sacrifice the storage opportunity.
Allen Backyard Challenges and Local Code Requirements
Properties in Allen and surrounding North Texas communities face unique conditions that influence patio design. The region’s expansive clay soils shift dramatically with moisture changes, causing ground level slabs to crack or heave if not properly reinforced with thick bases and control joints.
Local building codes typically require permits for raised structures exceeding 30 inches in height or covering more than 200 square feet. Setback rules, property line clearances, and HOA design standards also factor into your plans. Consulting with experienced builders who understand municipal requirements in Plano, Frisco, and neighboring cities prevents costly permit delays or reconstruction orders.
Maintenance Requirements Over Time
Long-term upkeep differs substantially between the two options. Ground level concrete or stone patios need periodic sealing to prevent staining, weathering, and surface degradation. Pavers may require releveling if the base settles, and weeds can sprout through joints without proper barriers and sand stabilization. You can learn more about protecting your surface in our guide on preparing your new patio for sealing and weather protection.
Raised wood decks demand more frequent attention. Staining or sealing every two to three years protects against UV damage and moisture penetration. Composite materials reduce this maintenance burden but still require washing to remove mildew and debris. Inspecting support structures annually for rot, insect damage, or loose fasteners prevents safety hazards and extends deck life.
Aesthetic Integration with Home Architecture
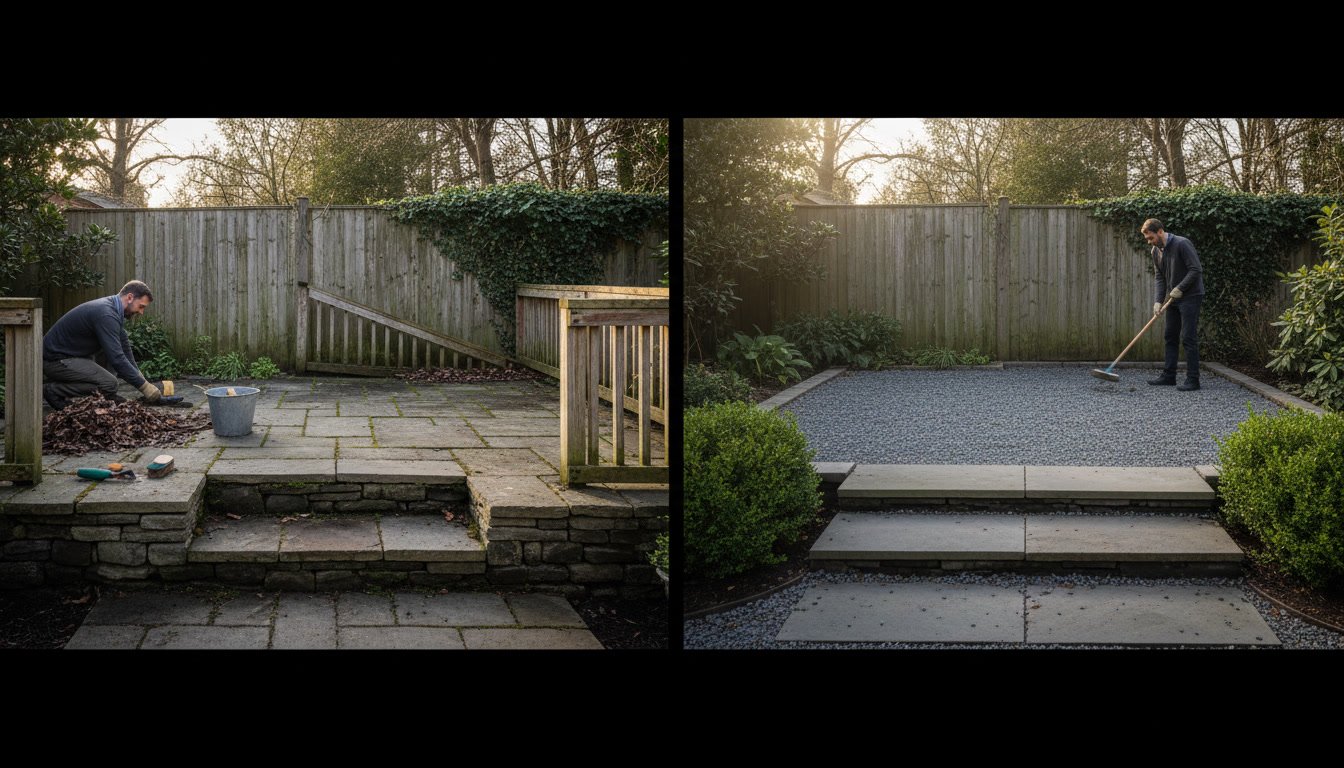
Visual harmony between your patio and home exterior enhances curb appeal and property value. Raised decks naturally complement homes with elevated entryways, second-story access, or walkout basements. They create distinct outdoor rooms and can incorporate multiple levels for dining, lounging, and cooking zones.
Ground level patios blend seamlessly with ranch-style homes and properties where indoor-outdoor flow matters most. They expand the visual footprint of your yard and work well when you want the patio to feel like an extension of your lawn rather than a separate structure. Choosing materials that match your home’s style reinforces this cohesive appearance.
Combining Both Elevations for Multi-Level Designs
Some backyards benefit from incorporating both raised and ground level elements. A raised deck near the door can transition to a ground level fire pit area or dining space farther into the yard. This tiered approach accommodates sloped lots while creating distinct functional zones.
Multi-level designs require careful planning to ensure smooth circulation and cohesive materials. Steps, landings, and transitions must meet code requirements for riser height and tread depth. The added complexity increases costs but delivers unique outdoor environments that single-elevation designs cannot achieve.
Choosing the Right Design for Your Outdoor Living Goals
The best patio elevation aligns with how you plan to use the space daily. If you frequently entertain large groups, a ground level patio offers more flexibility for furniture arrangement and easier guest movement. Raised platforms suit intimate gatherings and provide elevated views of your yard or surrounding landscape.
Climate considerations also matter. Raised decks allow air circulation underneath, keeping the surface cooler in Texas heat. Ground level stone or concrete retains warmth longer into cool evenings, extending your outdoor season. Think through your typical usage patterns, furniture needs, and climate preferences before committing to a design.
Casa & Co Renovators has helped homeowners throughout the Dallas-Fort Worth area navigate these decisions since 2014, bringing both technical expertise and design insight to every patio project. Whether your yard demands creative solutions for drainage, slope, or access challenges, experienced builders ensure your outdoor space functions beautifully for years.
If you’re ready to explore which patio elevation suits your backyard layout, Casa & Co Renovators offers consultations that assess your property’s specific conditions and your family’s lifestyle needs. Reach out at +19722079516 to discuss your project and get started on creating the outdoor living space you’ve envisioned.