Corner lots and irregular yards require strategic planning to maximize outdoor living space. When you choose patio shape based on your property’s unique layout, you can transform challenging angles and boundaries into functional, beautiful outdoor areas. The right shape turns constraints into design opportunities, creating private zones while maintaining proper setbacks and visual appeal.
Understanding the Unique Challenges of Corner Properties
Corner lots face public exposure from two streets instead of one, which affects privacy, noise levels, and setback requirements. These properties often feature triangular or trapezoidal backyards that traditional rectangular patios simply don’t fit. Municipal codes typically require larger setbacks from the street-facing sides, sometimes 15 to 20 feet compared to the standard five to eight feet for interior lots.
Irregular yards may result from pie-shaped lots, drainage easements, or property lines that follow old fence rows or natural features. These spaces challenge standard patio templates but offer creative possibilities when approached with the right strategy.
Assessing Your Property Before Selecting a Shape
Start by mapping every constraint and opportunity on your lot. Mark setback lines, utility easements, existing trees you want to preserve, and underground utilities. Note where the sun rises and sets, prevailing wind directions, and sight lines from neighboring properties. Document slope changes, drainage patterns, and how water moves across your yard during rain.
Photograph your space from multiple angles and from inside your home. The view from your kitchen or living room matters as much as the patio itself. Identify which areas feel most private and which receive the most foot traffic from your family’s daily routines.
L-Shaped Patios for Maximum Corner Lot Functionality
L-shaped designs excel on corner lots because they naturally follow property lines while creating distinct zones. The longer leg can run parallel to your home’s back wall, providing a main entertaining area, while the shorter leg extends toward a side yard, creating a secondary space for grilling or a fire pit.
This configuration uses space that might otherwise feel wasted, particularly the narrow strip between your home and the side setback line. The angle creates a natural privacy buffer from street views while maintaining good access from multiple entry points. Size the main section at least 12 by 16 feet for dining and conversation areas, with the secondary leg at least eight feet deep for functional use.
Curved and Organic Shapes for Irregular Boundaries
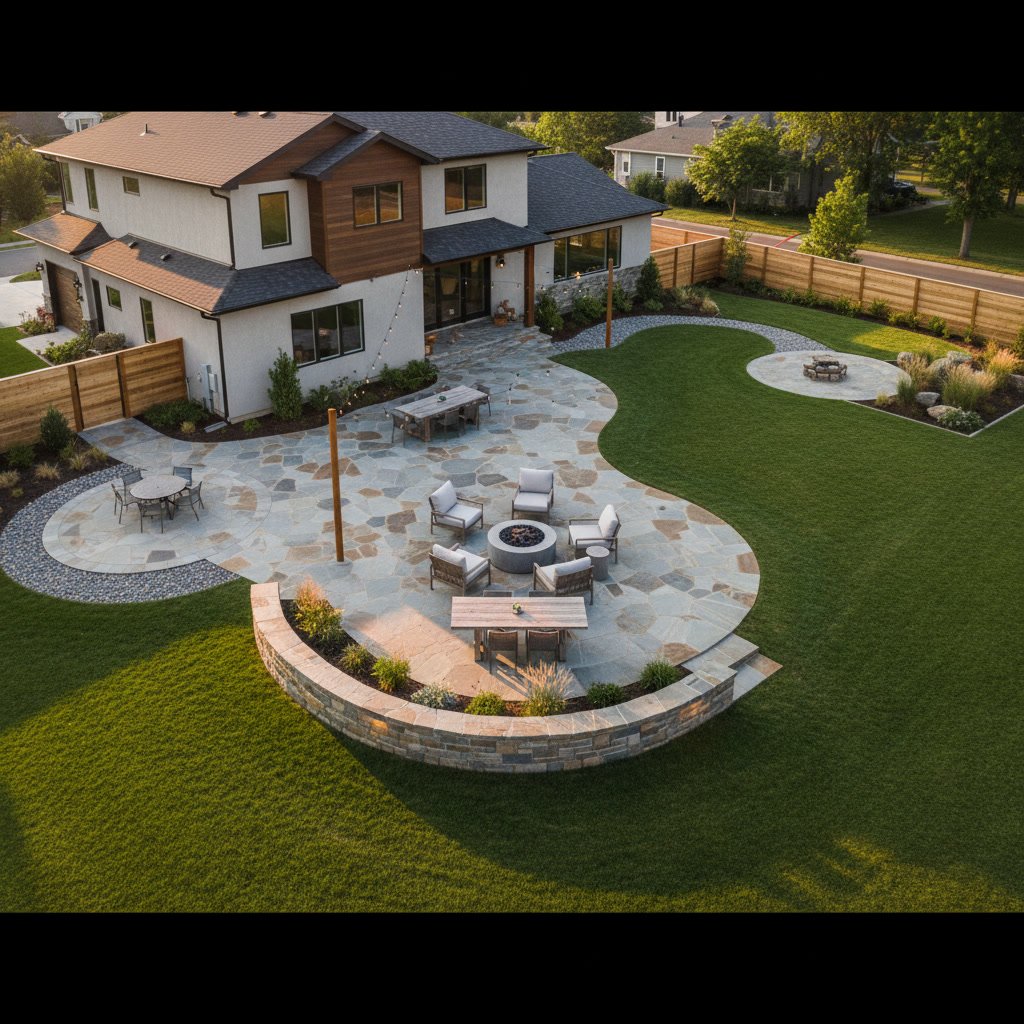
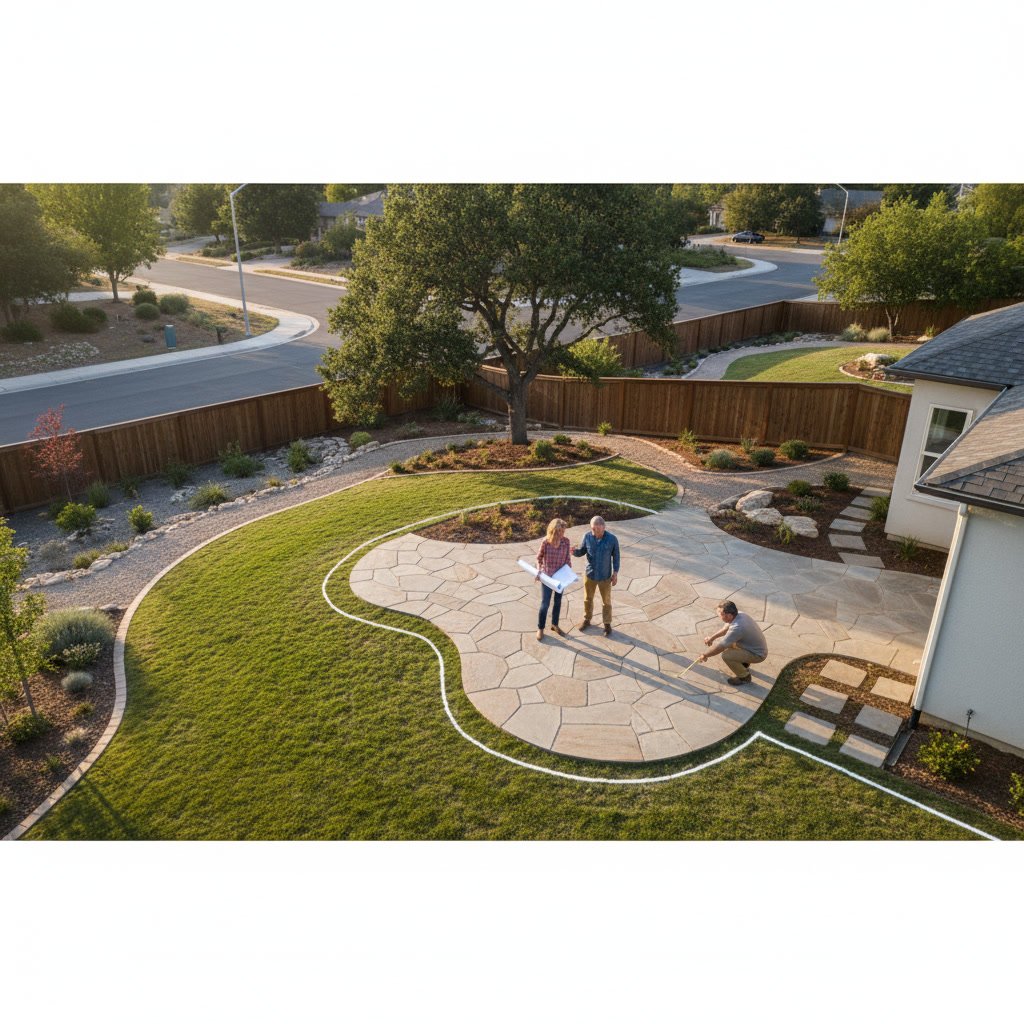
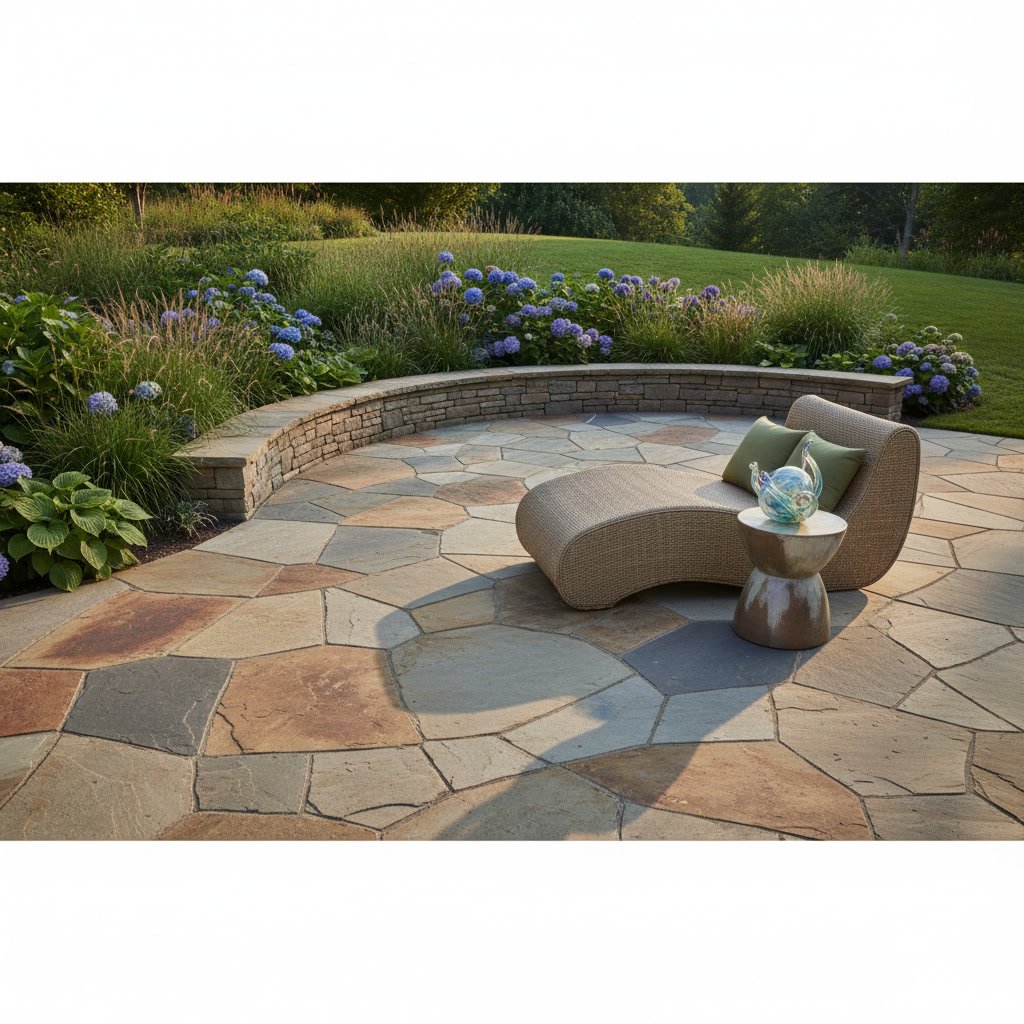
When your yard features odd angles or curved property lines, fighting the geometry with rigid rectangles creates awkward leftover spaces. Curved patios with sweeping arcs or kidney shapes follow natural contours and soften harsh angles. These designs integrate better with landscaping and can cleverly disguise irregular boundaries by drawing the eye along flowing lines instead of abrupt corners.
Curved edges work especially well when you’re blending hardscape with planted areas. The curves create natural planting pockets that break up large expanses of paving and reduce the visual mass of the structure. This approach requires more precision during layout and installation, but the results feel custom-designed rather than cookie-cutter.
Angled and Diagonal Layouts That Follow Property Lines
Properties with diagonal or skewed boundaries benefit from patios that mirror those angles rather than forcing a grid pattern. An angled patio parallel to a diagonal fence line maximizes usable space and creates a cohesive design that feels intentional. This strategy works particularly well on pie-shaped lots where the yard widens as it extends from the house.
The key is maintaining functional dimensions even when working at odd angles. A dining area still needs at least 10 by 12 feet regardless of its orientation. Use the angles to create visual interest and guide traffic flow, but don’t sacrifice usability for geometry.
Multi-Level Patios for Sloped Irregular Yards
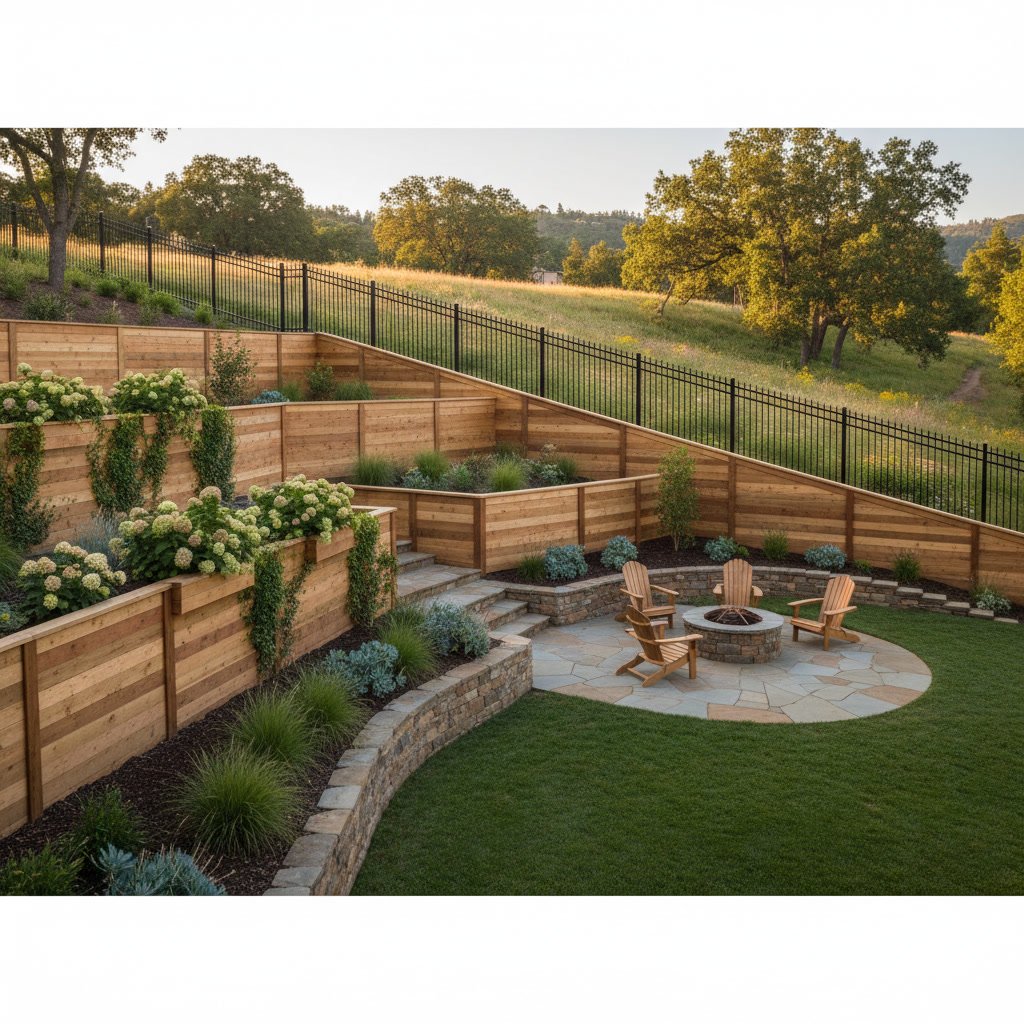
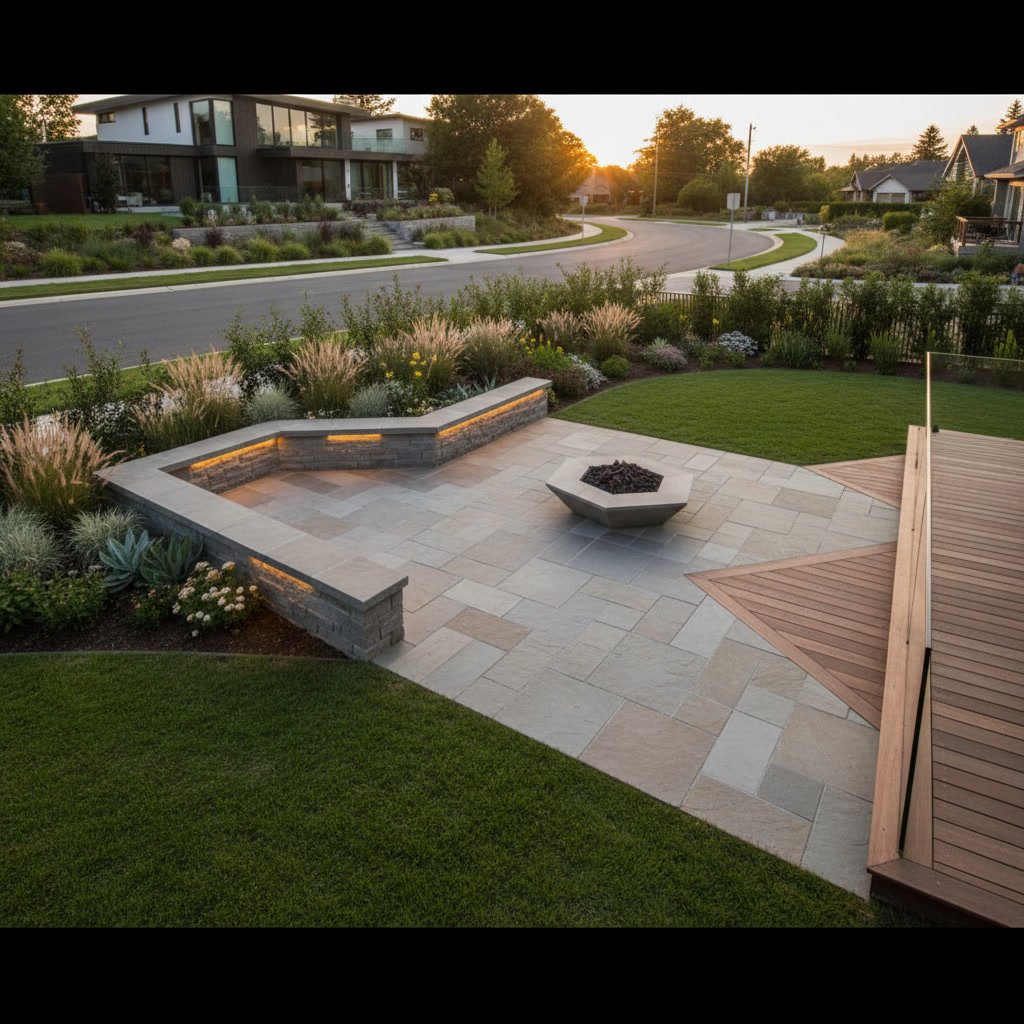
Significant slopes combined with irregular boundaries call for terraced, multi-level designs. Rather than expensive regrading across the entire yard, stepped patios follow the natural grade while creating distinct elevation zones. Each level can serve a different purpose: upper dining, mid-level lounging, lower fire pit area.
This approach minimizes excavation and foundation work while adding architectural interest. The vertical transitions also provide natural privacy screening and help manage water drainage. Plan each level with a minimum depth of eight feet to ensure they feel like destinations rather than landings. Retaining walls between levels need proper engineering for safety and longevity, especially in North Texas clay soils.
Integrated Patio and Fence Planning in Allen
Fence placement dramatically affects patio functionality on corner and irregular lots. Many homeowners in Allen mistakenly install fences first, then discover their patio options became limited. Coordinate both projects together for optimal results. The fence should complement your patio shape, not constrain it.
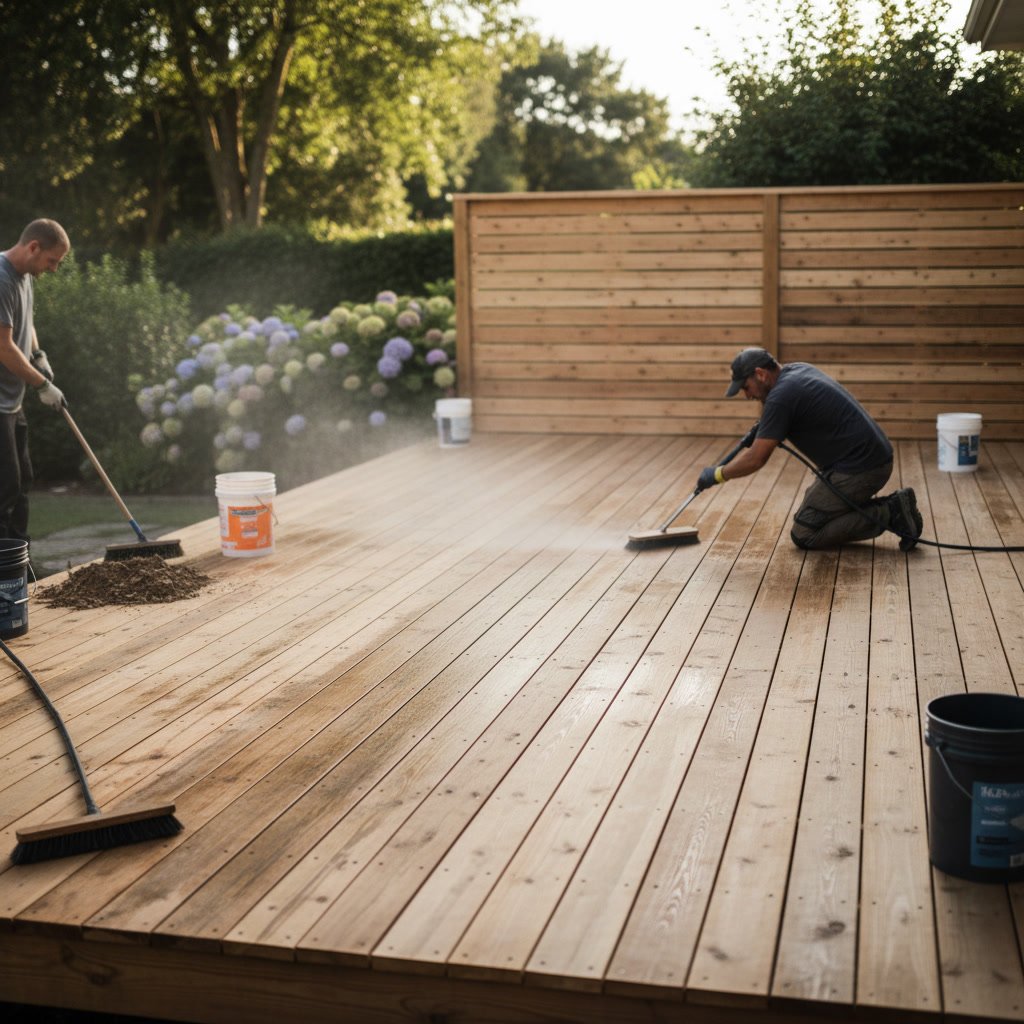
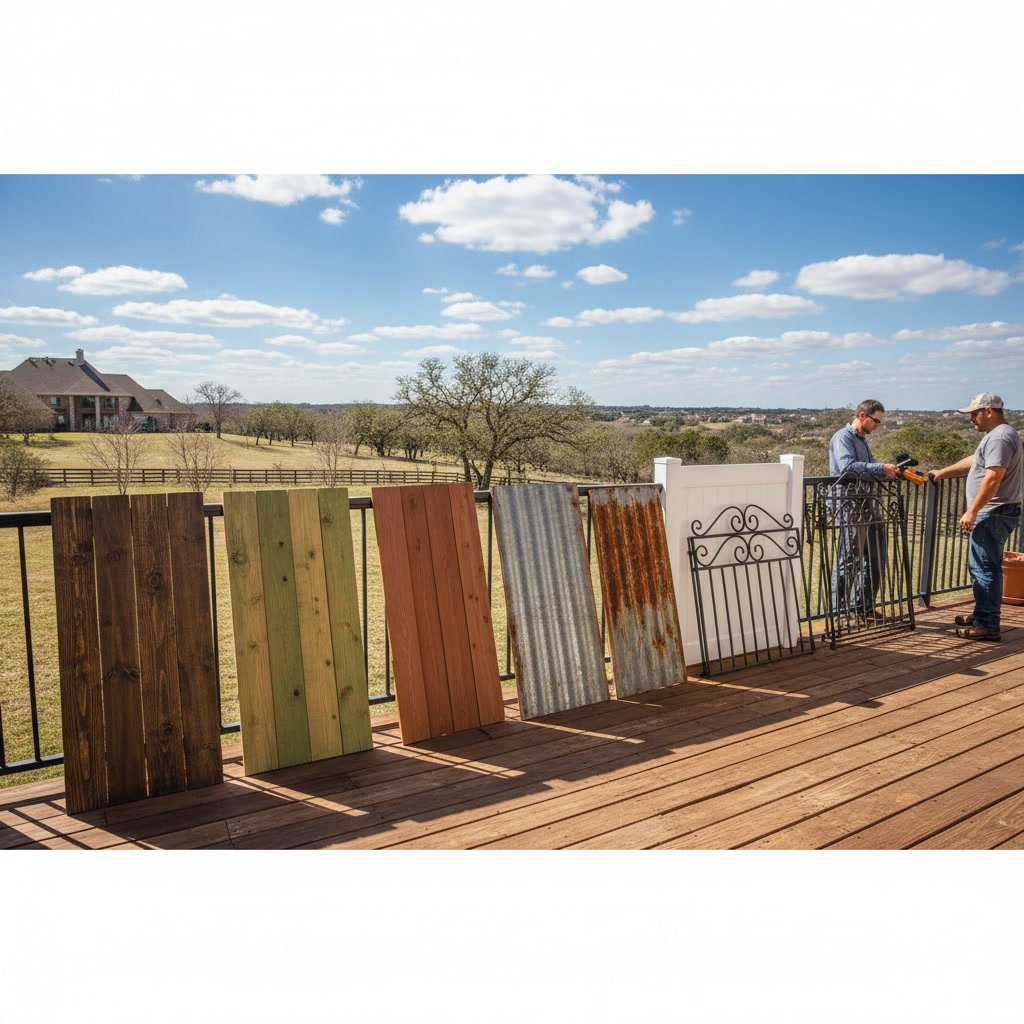
Corner lots often benefit from angled privacy fences that cut across the rear corner at 45 degrees, reclaiming usable yard space from the large required setbacks. This creates a more traditionally shaped backyard within the larger lot. Professional patio and fence installation ensures proper coordination between hardscape and perimeter structures. Once your fence is in place, proper preparation extends its life, as detailed in guidance on preparing new fences for staining.
Material Selection That Enhances Irregular Shapes
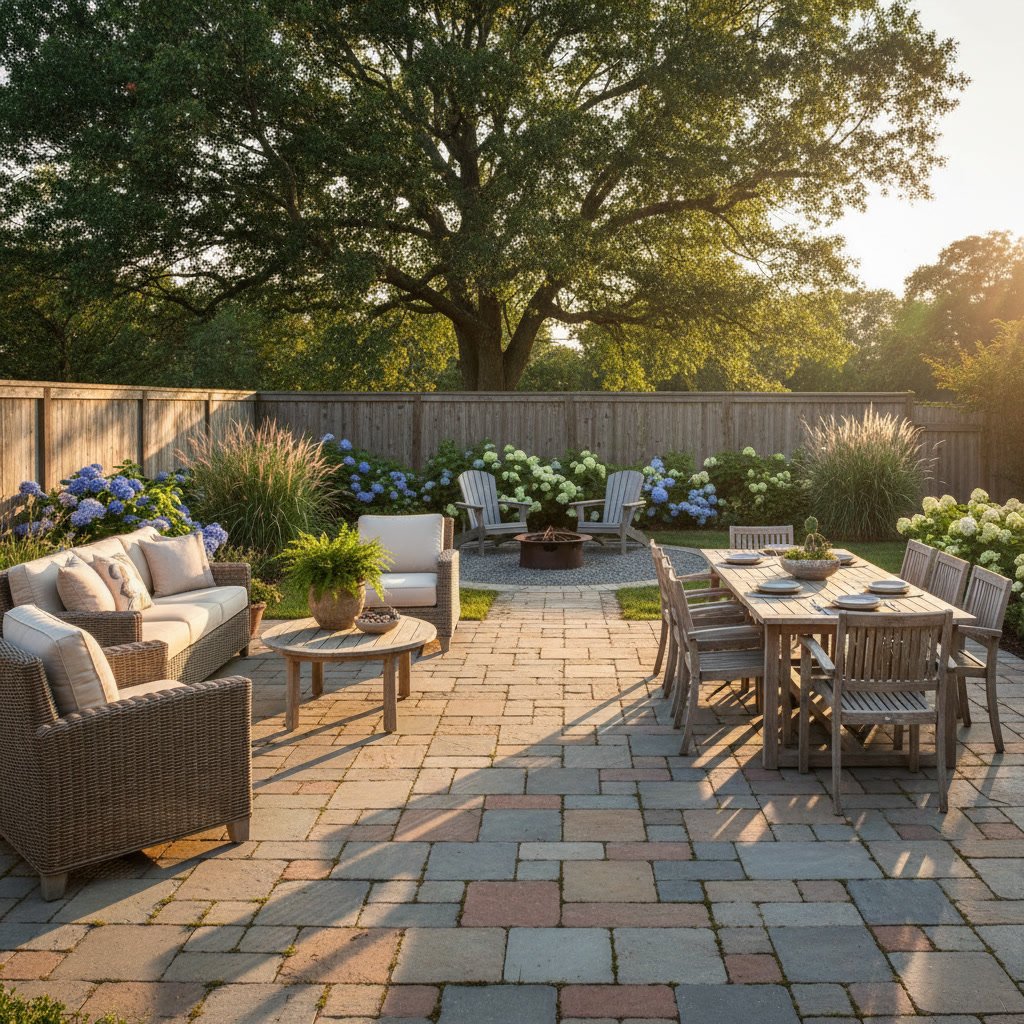
Certain materials handle curves and angles better than others. For curved designs, smaller pavers or irregular flagstone adapt easily to sweeping lines without excessive cutting. Large-format pavers work well for geometric angles but require more precision cuts at boundaries. Stamped concrete offers the most flexibility for truly custom shapes since it’s poured in place and can follow any outline.
The material you select affects both aesthetics and budget. When working with unusual shapes, cutting waste increases material costs by 15 to 25 percent compared to simple rectangles. Understanding how to choose patio materials helps balance design ambitions with practical constraints.
Maximizing Privacy Without Sacrificing Space
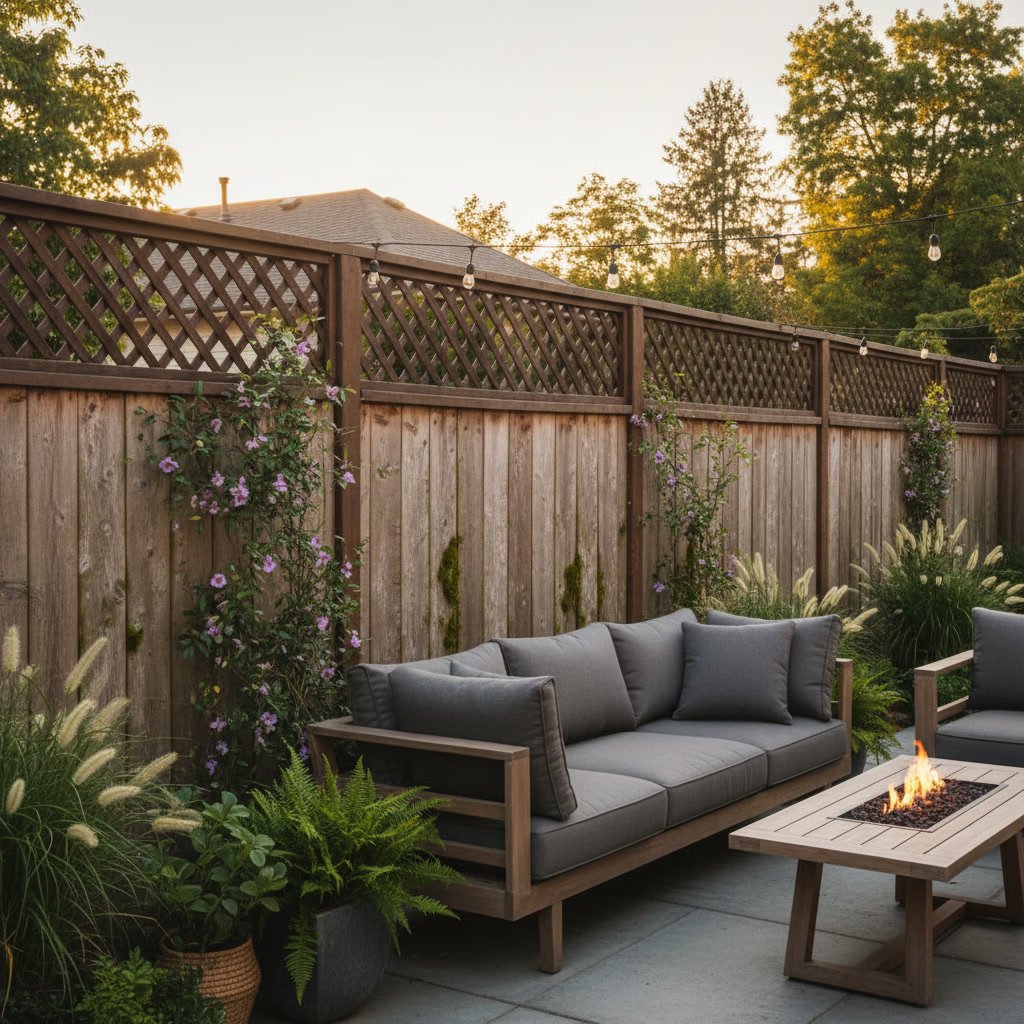
Corner lot patios need strategic screening from two public sides. Vertical elements like pergolas, privacy walls, or tall planted screens create enclosure without consuming precious square footage. Position the patio’s primary seating area in the most sheltered zone, typically the inside corner formed by your home’s rear and side walls.
Layered privacy works best: combine a six-foot fence at the setback line with mid-height plantings at 10 feet, then use pergola beams or shade sails over the patio itself. This graduated approach blocks sight lines without creating a fortress feel. Strategic lighting also shifts focus inward during evening use, making the patio feel like an outdoor room rather than a stage.
Professional Design Strategies for Complex Layouts
Experienced contractors approach irregular lots differently than standard properties. They create multiple scaled layouts exploring different shape options, showing how each affects traffic flow, furniture placement, and visual balance. Digital tools help visualize three-dimensional results, but physical stakes and string lines remain the most reliable way to experience the actual space before construction.
Professional designers also coordinate with other home systems. They route patios around septic fields, avoid conflicts with roof drainage systems, and plan for future projects like pools or outdoor kitchens. The goal is a cohesive outdoor plan, not just a patio in isolation. This integrated thinking prevents costly redesigns when your needs expand.
Creating Outdoor Spaces That Grow With Your Needs
Smart patio shapes include expansion potential. An initial phase might cover your immediate dining and seating needs at 300 square feet, with design allowance for adding a 150-square-foot cooking zone later. Use consistent materials and leave connection points that make additions look planned rather than patched on.
This phased approach spreads costs across multiple years while ensuring each stage delivers complete functionality. It’s especially valuable on irregular lots where the ideal full buildout might exceed initial budgets. Quality carpentry work for pergolas and built-in elements can similarly start with essential structures and add details over time.
Turning Property Challenges Into Design Assets
The most successful patio projects on difficult lots embrace uniqueness rather than fighting it. That odd triangular corner becomes a perfect spot for a fire pit surrounded by built-in seating. The narrow side yard transforms into a peaceful walkway with a meditation bench. Slopes create opportunities for water features or terraced gardens that flat lots can’t match.
Working with your property’s natural character produces more interesting results than forcing generic designs onto unique spaces. Casa & Co Renovators approaches each irregular lot as an opportunity to create something distinctly suited to that home and family. Since 2014, we’ve turned challenging corner properties and unusual yard shapes across the Dallas area into functional outdoor living spaces that homeowners genuinely use and enjoy.
Ready to transform your corner lot or irregular yard into the outdoor space you’ve been envisioning? Our team brings a decade of experience designing and building custom patios that work with your property’s unique characteristics, not against them. Contact us at +19722079516 to schedule a site consultation and discover what’s possible for your home.