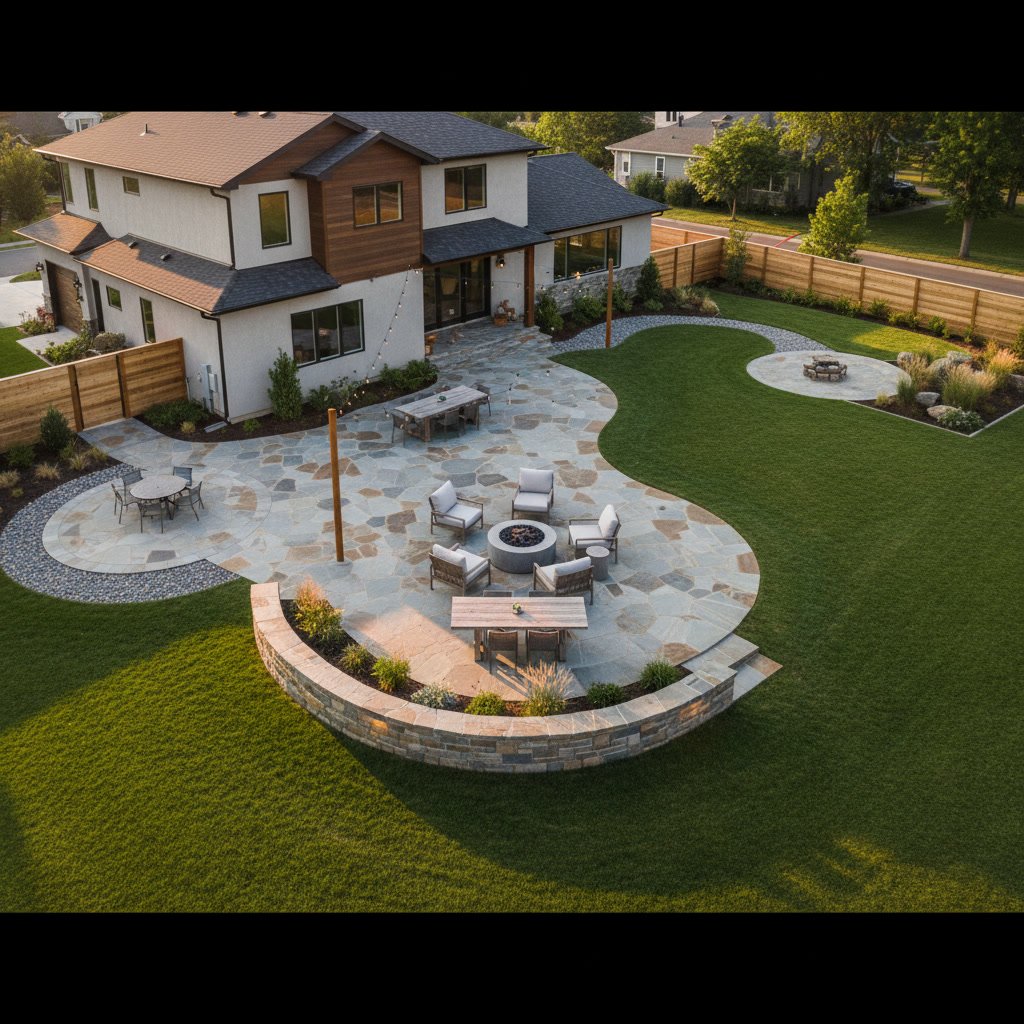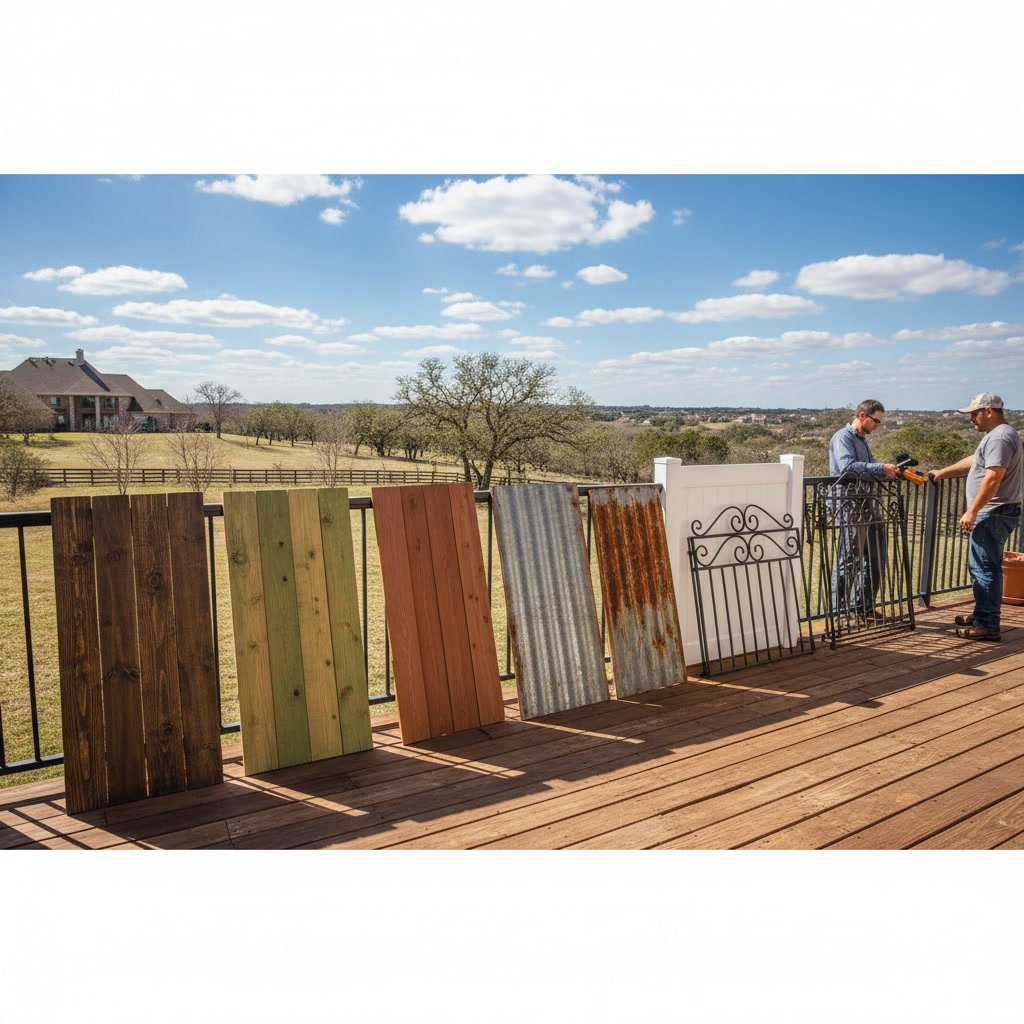
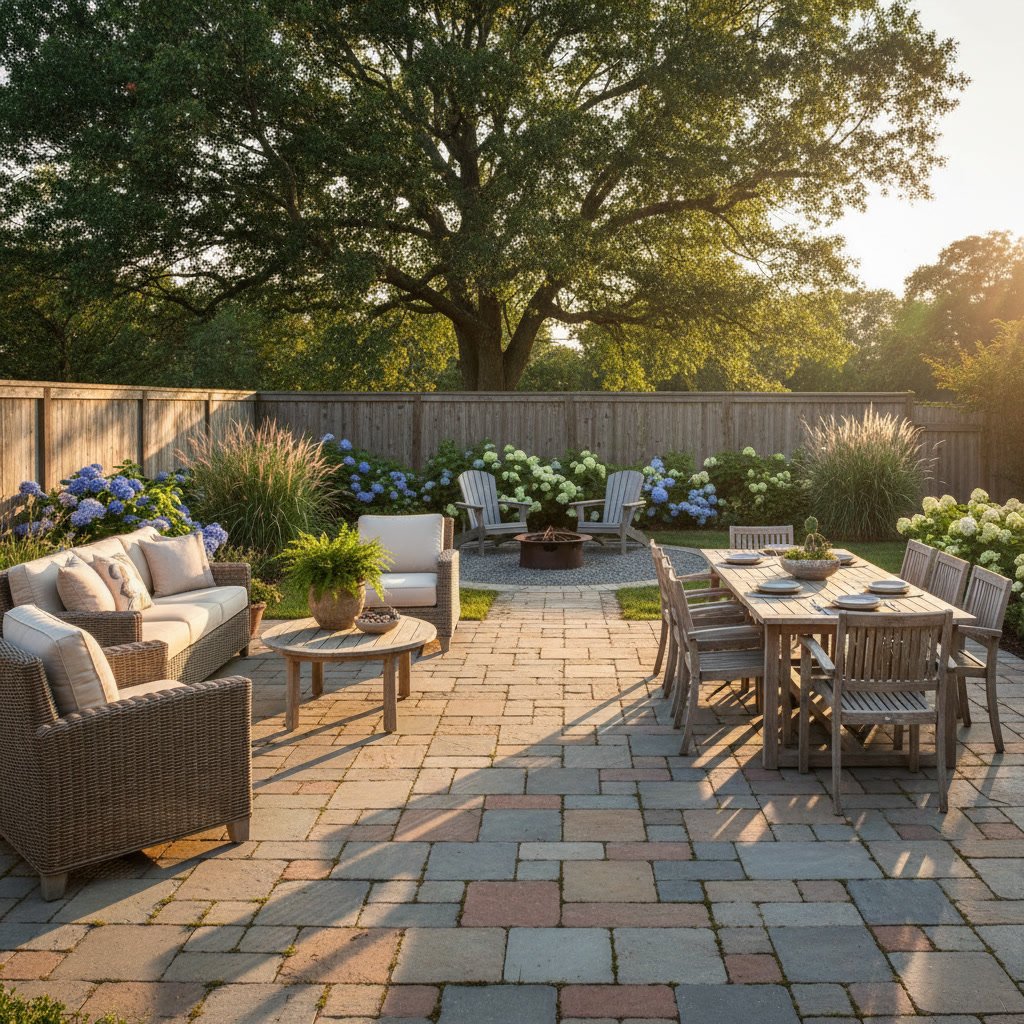
The right patio dimensions depend on three factors: the furniture you plan to use, the activities you want to enjoy, and the proportions of your yard. To choose patio size effectively, measure your furniture with at least three feet of clearance on all sides for movement, then assess how the finished space will balance with your home’s footprint and landscape. Most dining patios require at least 12 by 12 feet, while lounging areas can work in 10 by 10 feet if planned carefully.
Why Outdoor Living Space Planning Matters
A patio that feels too cramped makes outdoor entertaining uncomfortable. Guests bump into chairs, walkways disappear, and the space becomes more frustrating than functional. On the other hand, an oversized patio can dwarf your yard, consume valuable lawn or garden space, and create an empty feel that discourages use.
Proper planning ensures your investment delivers comfort and value. The goal is to create a space that matches how you actually live, not just what looks good in a magazine photo. Before you break ground, you need a clear vision of what the patio will hold and how people will move through it.
Understanding the Relationship Between Furniture and Dimensions
Start by measuring every piece of furniture you plan to use. A standard round dining table seats four to six people and measures about 48 inches across. Add chairs that extend roughly 24 inches from the table edge when occupied, and you need a minimum diameter of 96 inches just for the furniture itself.
Now add circulation space. People need room to pull out chairs, walk behind seated guests, and move freely without turning sideways. Plan for at least 36 inches of clearance around dining furniture and 24 to 30 inches around lounge seating. These buffers transform a furniture layout into a usable living space.
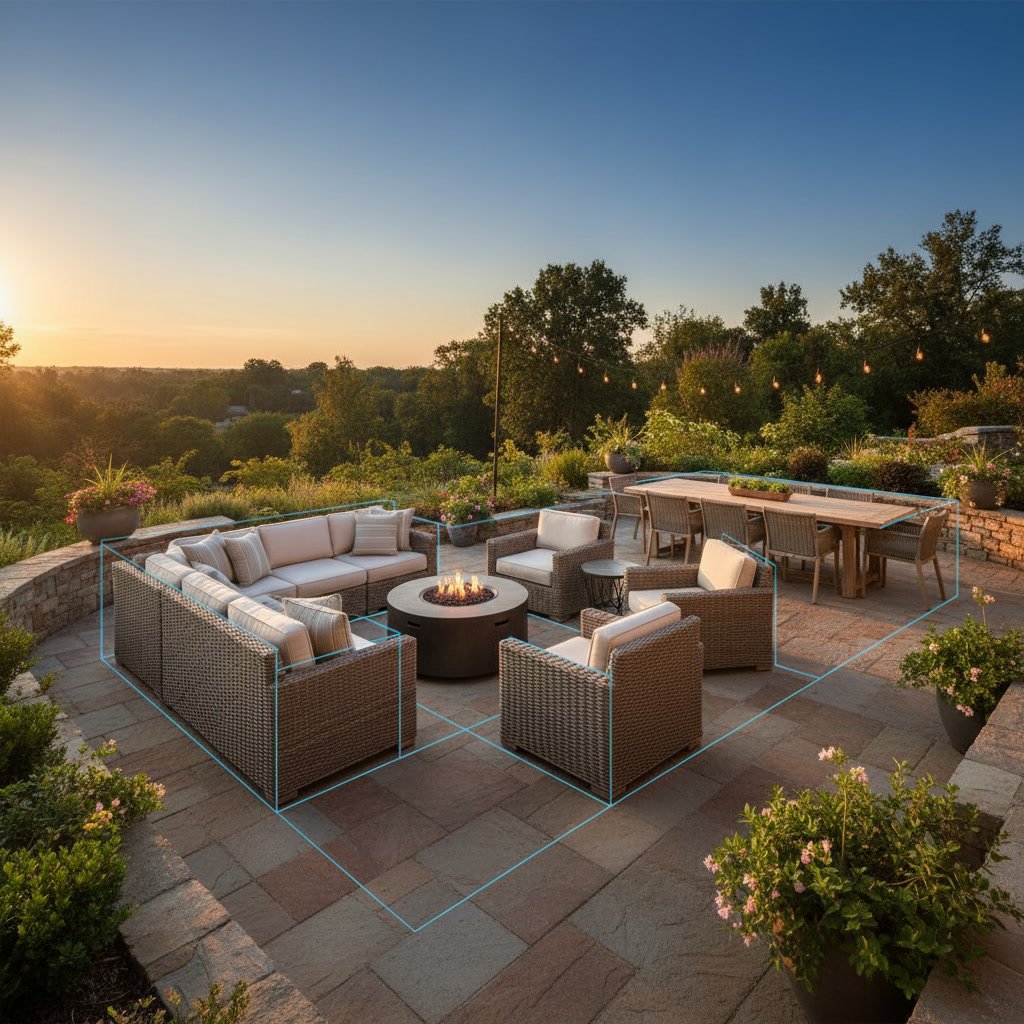
Sectional sofas, outdoor kitchens, and fire pit seating circles each demand different spatial considerations. Sketch your furniture to scale on graph paper, then draw the clearance zones around each piece. The outer boundary of those zones defines your minimum patio footprint.
Standard Patio Size Guidelines for Common Uses
A dining patio for four people typically starts at 10 by 10 feet, though 12 by 12 feet offers more comfort. For six to eight diners, plan for at least 12 by 16 feet. Rectangular tables often fit narrow yards better than round ones, so shape matters as much as square footage.
Lounging areas with a loveseat, two chairs, and a coffee table work well in 10 by 12 feet. If you want a full sectional with an outdoor rug and side tables, budget 14 by 16 feet or larger. Combination spaces that blend dining and lounging need 16 by 20 feet minimum to avoid a cluttered feel.
Fire pit patios require a different calculation. A 36-inch fire pit needs a five-foot clearance radius for safety, plus seating arranged in a circle. Most fire pit gathering areas need at least 15 by 15 feet to accommodate four to six chairs comfortably.
How Yard Proportions Influence Patio Design in Allen
Your patio should complement your yard, not dominate it. A common rule suggests the patio should occupy no more than 20 to 30 percent of your total backyard area. This balance preserves green space, allows for landscaping, and prevents the outdoor area from feeling like a parking lot.
In Allen, many homes sit on lots ranging from a quarter acre to half an acre. On a quarter-acre lot with a typical backyard of roughly 3,000 to 4,000 square feet, a patio between 300 and 500 square feet works well. That translates to dimensions around 15 by 20 feet or 18 by 22 feet.
Narrow lots require creative solutions. A long, shallow patio along the back of the house can provide ample square footage without eating into yard depth. L-shaped designs wrap around corners and create distinct zones without overwhelming smaller spaces.
Measuring Your Space Before You Build
Use stakes and string to outline your proposed patio on the ground. Walk through the layout as if furniture were already in place. Imagine pulling out chairs, carrying a tray of food from the kitchen door, or walking around a conversation area. If the flow feels awkward at this stage, it will only worsen once concrete or pavers are installed.
Check sightlines from inside your home. Large windows and sliding doors frame your patio as an extension of interior rooms. A patio that looks proportional from the yard might appear too small or oddly shaped when viewed from your living room or kitchen.
Measure twice, build once. Adjusting dimensions on paper costs nothing. Demolishing and rebuilding a finished patio is expensive and disruptive. Spending an extra afternoon refining your layout now saves regret later.
Accounting for Multiple Activity Zones
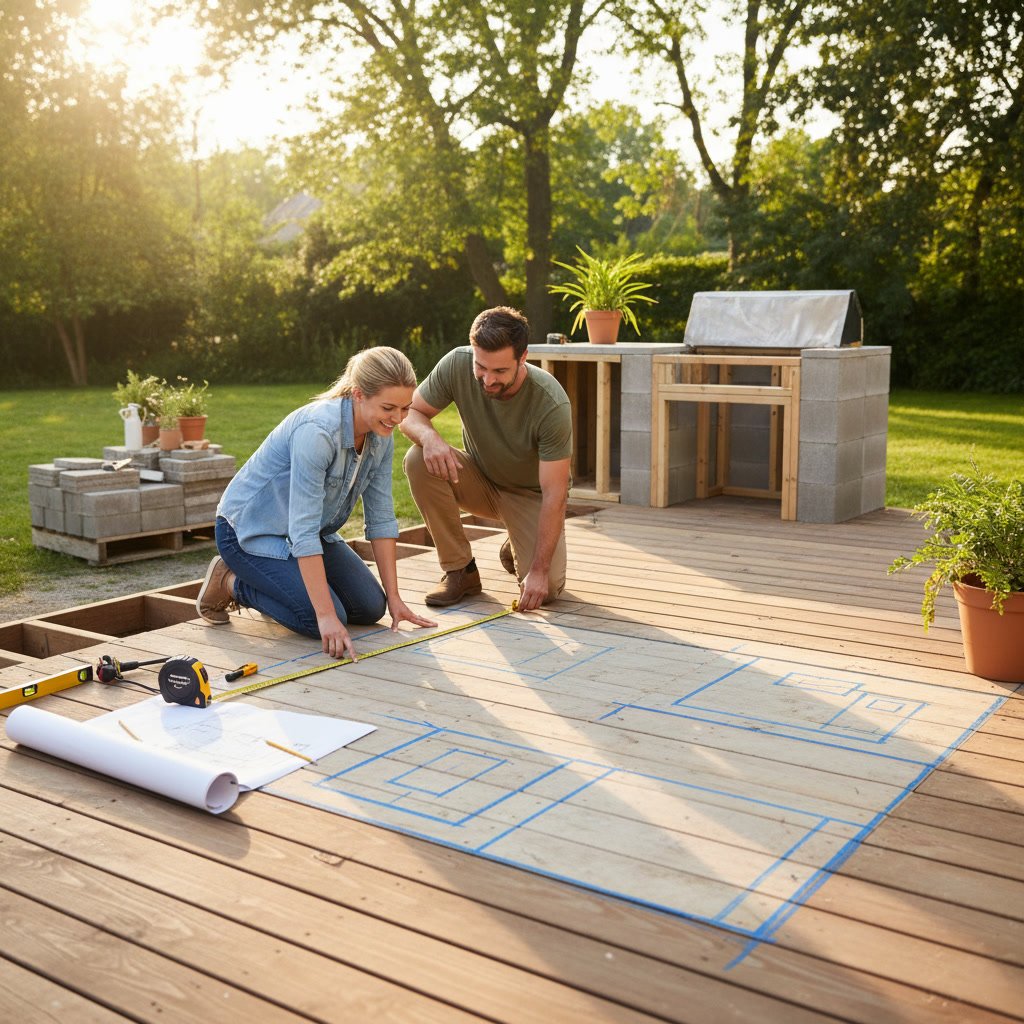
Many homeowners want their patio to serve several purposes: cooking, dining, and relaxing. Dividing a single large patio into zones creates a more functional and visually interesting design. A 20 by 24-foot patio can easily accommodate a grilling station, a dining table for six, and a small seating area if you plan the zones carefully.
Use furniture placement, flooring material changes, or low planters to define each zone without walls or fences. A shift from pavers to stamped concrete can signal the transition from dining to lounging. This approach adds visual interest and makes a large patio feel intentionally designed rather than empty.
Avoid the temptation to cram too many functions into a small footprint. A 12 by 14-foot patio cannot comfortably hold a full outdoor kitchen, a dining set, and a fire pit. Prioritize the activities you will use most often and design around those.
Considering Future Additions and Flexibility
Your needs will change over time. Young children need open play space today but will want lounge seating as teenagers. Empty nesters might downsize dining areas and expand relaxation zones. Building a slightly larger patio than your current furniture requires gives you flexibility as your lifestyle evolves.
Think about potential additions before finalizing dimensions. If you might add a pergola, outdoor fireplace, or built-in seating later, leave room in your initial design. Expanding a patio after installation is possible but often results in visible seams, mismatched materials, or awkward transitions.
Some homeowners phase construction over time, completing the foundations and base layer for a large patio but finishing only a portion with pavers or stone initially. This approach spreads costs while ensuring the final design remains cohesive. Once you have selected the right materials, as covered in our guide on choosing patio materials for your backyard, you can phase installation without sacrificing quality.
How Home Architecture Shapes Patio Proportions
Your patio should feel like a natural extension of your home, not an afterthought. A single-story ranch with a wide back facade can support a broad, shallow patio that mirrors the home’s horizontal lines. A two-story home with a narrow rear elevation often benefits from a deeper patio that projects into the yard.
Door and window placement also matters. If your kitchen door sits in the corner of the house, centering a patio on that door creates an off-balance look. Instead, align the patio with the home’s architectural center or the main gathering room’s sliding doors.
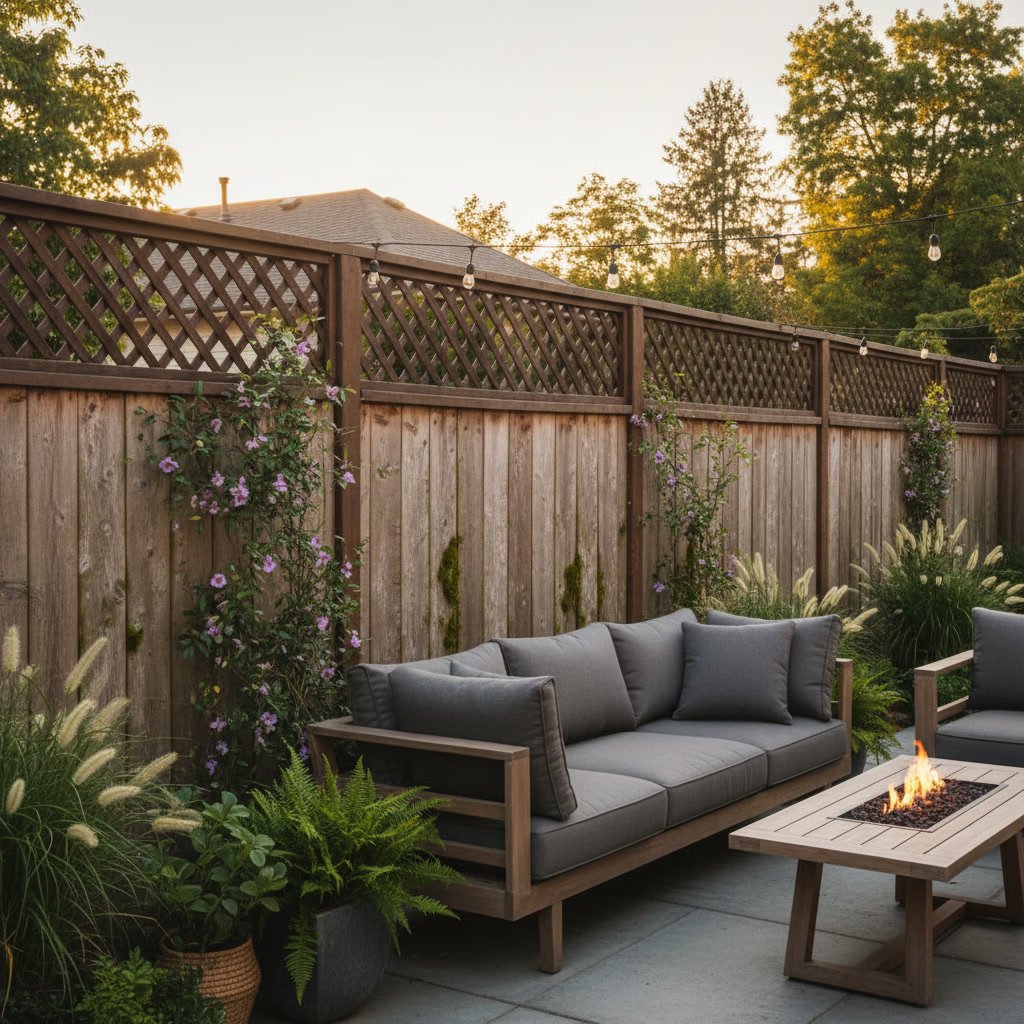
Professional builders consider these details during the planning phase. Patios and fences work together to frame outdoor spaces, and both should complement your home’s style and scale. A patio that respects your architecture increases curb appeal and long-term property value.
Budget Realities and Cost Per Square Foot
Patio costs vary widely based on materials, site preparation, and complexity. Concrete typically runs between eight and 15 dollars per square foot installed, while natural stone can reach 20 to 30 dollars or more. A 300-square-foot concrete patio might cost between 2,400 and 4,500 dollars, while the same size in flagstone could exceed 9,000 dollars.
Larger patios benefit from economies of scale. The fixed costs of excavation, base preparation, and equipment mobilization get spread over more square footage. However, bigger is not always better if it pushes you into lower-quality materials or shortcuts on construction quality.
Prioritize getting the size and foundation right, even if it means using a simpler material initially. You can upgrade pavers or add decorative finishes later. Correcting an undersized or poorly graded patio requires complete demolition and rebuild.
Expert Insight on Drainage and Grading
A patio must slope away from your home at a rate of at least one-quarter inch per foot to prevent water from pooling or draining toward the foundation. This requirement affects the finished elevation and sometimes limits how large a patio can be without extensive regrading.
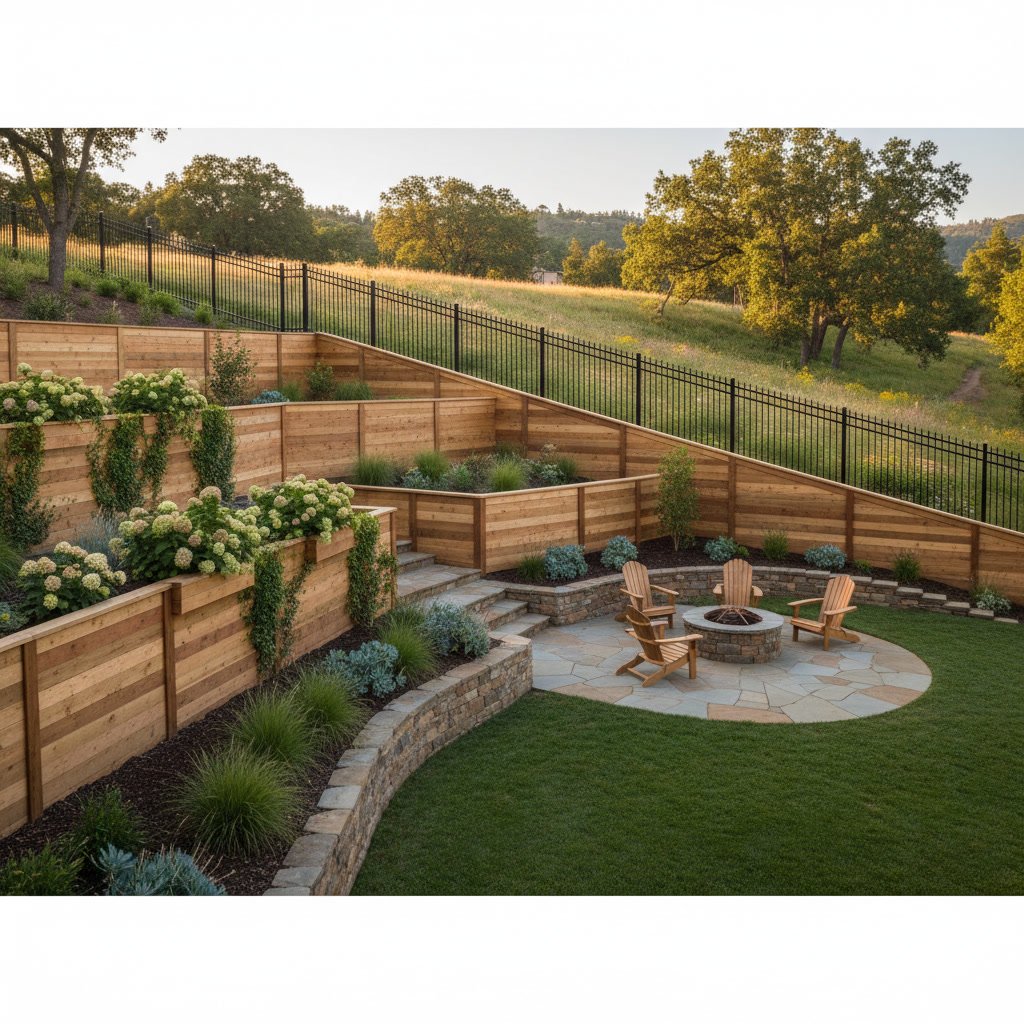
On sloped lots, a large patio may require retaining walls or significant excavation. These elements add cost but also create opportunities for multi-level designs that maximize usable space. A professional assessment identifies drainage challenges early, before you commit to dimensions that create problems.
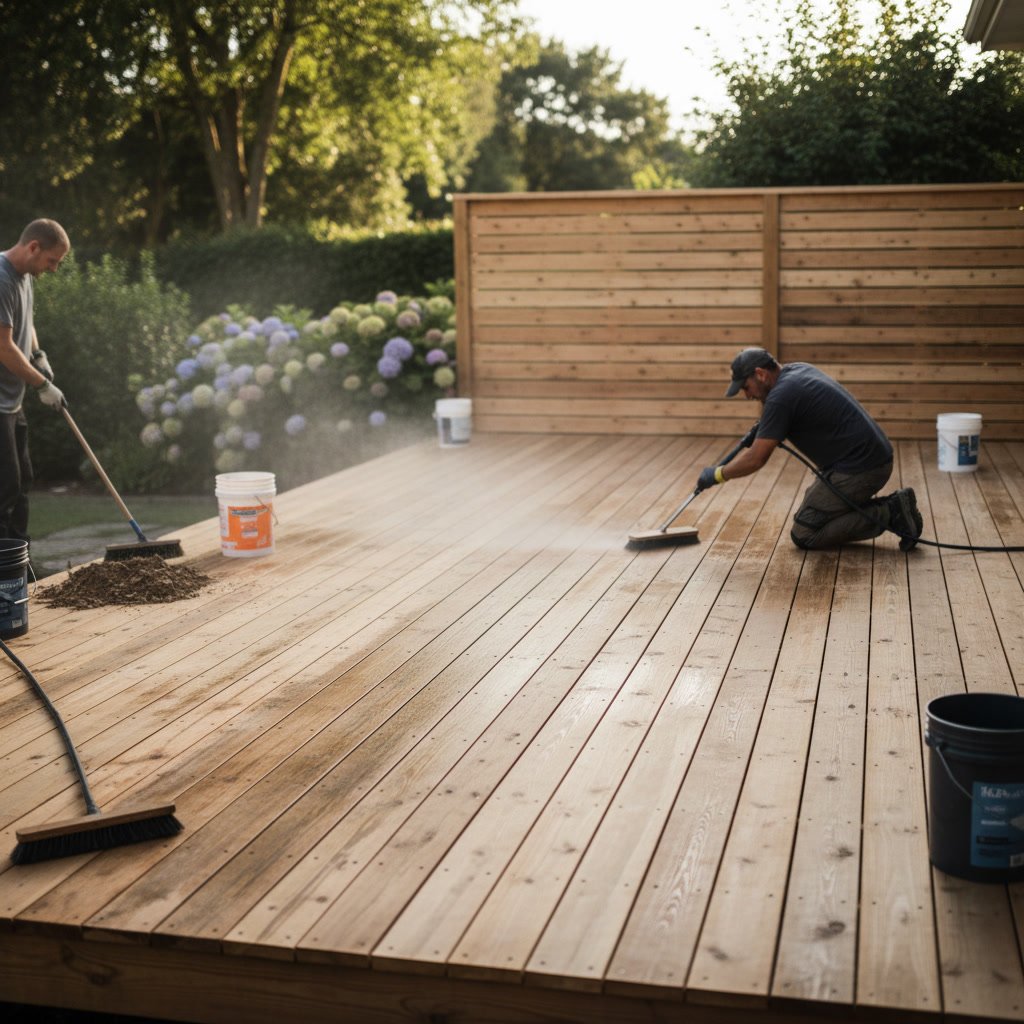
Many homeowners underestimate the importance of proper base preparation. A well-compacted gravel base prevents settling, cracking, and uneven surfaces. Skimping on this step to save a few hundred dollars often leads to thousands in repairs within a few years. The same attention to detail applies when you prepare the surface for weather protection, as detailed in our article on preparing your new patio for sealing.
Creating a Patio That Grows With You
The best patio size balances your current needs, future flexibility, yard proportions, and budget realities. By measuring your furniture, accounting for circulation space, and testing layouts with stakes and string, you ensure the finished project delivers comfort and function for years to come.
Avoid common mistakes like oversizing a small yard, undersizing a dining area, or ignoring architectural context. Pay attention to drainage, base quality, and material selection. These details separate patios that age gracefully from those that require early replacement.
Casa & Co Renovators has helped homeowners across the Dallas area design and build outdoor spaces that fit their homes, lifestyles, and landscapes. Whether you need help measuring, planning zones, or navigating site challenges, experienced professionals ensure your patio size supports the way you live. Reach out at +19722079516 to discuss your project and get expert guidance from design through installation.